
Footers for a House in Tennessee: How Deep, How Wide and What They Cost
Under the 2018 International Residential Code, the exterior footers for a house sit at least 12 inches below undisturbed ground. Montgomery County enforces that code. For frost, the options include going below the frost line your building department sets, or bearing on solid rock. The soil under the house sets how wide the footers are.
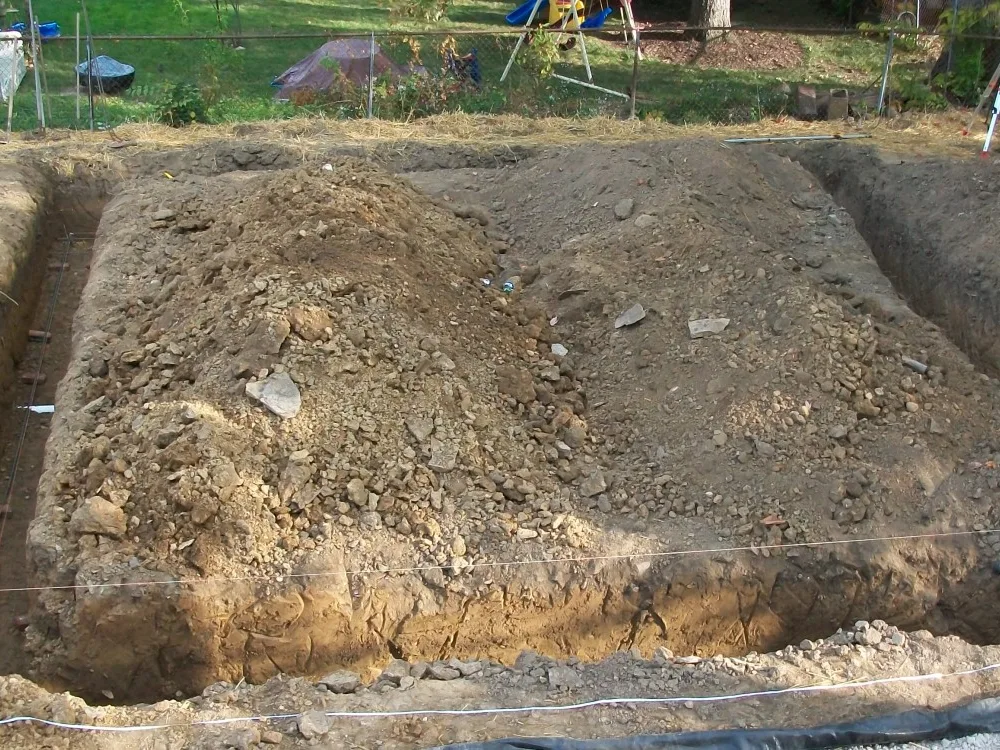
On price, the national cost guide HomeAdvisor puts concrete footings at $5 to $18 per linear foot. These are market numbers, not our price list. Our side of the job is the foundation excavation. We dig the footers to the plans and leave a clean, open trench for the inspection.
What do footers for a house cost in 2026?
National cost guides break the cost into pieces. Each row below comes from one guide, either HomeAdvisor’s 2026 footing guide or HomeGuide.
| What it covers | Market range | Guide |
|---|---|---|
| Concrete footings, per linear foot | $5 to $18 | HomeAdvisor |
| Footing project, normal range | $500 to $2,175 (average $750) | HomeAdvisor |
| Footings 12 by 6 inches | $220 to $500 | HomeAdvisor |
| Footings 16 by 8 inches | $380 to $900 | HomeAdvisor |
| Footings 18 by 8 inches | $430 to $1,010 | HomeAdvisor |
| Footings 24 by 12 inches | $860 to $2,020 | HomeAdvisor |
| Footing labor | $0.50 to $8 per linear foot, or $50 to $350 per footing | HomeAdvisor |
| Excavator time for a foundation dig | $100 to $300 per hour | HomeGuide |
| Rock or ledge removal | $1,000 to $20,000 or more | HomeGuide |
HomeAdvisor’s size rows show the price climbing as the footing gets wider. For a whole house, run the per-foot math. HomeAdvisor’s own example of an average foundation is 150 linear feet. At $5 to $18 a foot, that comes to $750 to $2,700.
HomeAdvisor also says most pros roll footing labor into the overall foundation quote. Ask whether labor is already in the number before you sign. Every row above is a market number from a national cost guide, not our price list.
How deep do footers need to be in Tennessee?
Around here they are often called footers, and the code calls them footings. Under the code, exterior footings sit at least 12 inches below the undisturbed ground surface.
Frost is the second rule. The code’s options include extending the footing below the local frost line or setting it on solid rock. Footings may not bear on frozen soil.
The code leaves the frost line depth for each local jurisdiction to fill in. Get that number from the building department that issues your permit, before anyone digs.
How wide do footers need to be?
The soil sets the width. The code bases footing width on the soil’s load-bearing value. That is how much weight each square foot of ground can carry. Clay soils are presumed to carry 1,500 pounds per square foot, and sedimentary rock such as limestone 4,000.
HomeAdvisor’s guide says weaker soil needs wider, more expensive footings. It adds that multi-story and masonry homes need wider footers than a light wood frame.
Where the building official expects soil weaker than 1,500 pounds per square foot, a soils investigation sets the bearing value. Montgomery County’s plan review also lists an engineered soils report, where one is required.
What does the footing inspection check in Montgomery County?
Montgomery County requires a footing or slab inspection before any concrete is poured. The trench has to be open and free of rock and small debris. The inspector also looks for steps placed and rebar stakes set at the top-of-footing elevation.
A monolithic slab is checked a little differently. There, the county wants the perimeter footing exposed and the gravel placed and compacted.
Montgomery County’s residential plan review asks for the width and depth of the footings. The plans also have to show drainage away from the building and where any foundation drains go. A basement needs foundation drains under the code, around walls that hold back earth. They can go in at or below the top of the footing.
How do footers work on a sloping lot?
The top of a footer has to be level. The bottom can drop no more than 1 foot in 10 feet, a 10 percent slope. Where the top has to change height, or the bottom would slope more than that, the footer is stepped. The county’s footing inspection looks for those steps.
The ground work comes first. Site prep and grading sets the building pad and the lot grade before the footers are laid out.
What does Middle Tennessee ground do to a footer dig?
Tennessee’s state soil, the Dickson, is a Highland Rim soil. It has 2 to 4 feet of silty soil over firm red clay weathered from limestone. That clay runs to a depth of about 7 feet. The code presumes both silt and clay carry 1,500 pounds per square foot.
The Highland Rim’s bedrock is chiefly limestone, chert, shale and sandstone. Rock in a footer line changes the time and the approach of the dig. HomeGuide puts rock or ledge removal at $1,000 to $20,000 or more.
Sinkholes form readily in the northern part of the Western Highland Rim, the Clarksville side. Montgomery County’s stormwater manual says sinkholes must go on all concept plans. Tell your builder about any sinkhole or soft spot before the footers are laid out.
What drives the cost of footers?
- Linear feet. HomeAdvisor prices footers by the foot, so a longer foundation line costs more.
- Width and depth. A wider footer costs more, and a deeper one is more dirt to dig.
- Rock. Ledge in the trench changes the time and the approach.
- Wet ground. A wet trench is slower to dig clean and to keep clean for the inspector.
- Access. A tight or steep lot takes longer to work.
- Inspection timing. The trench stays open until it passes inspection, and rain in the meantime can mean cleanup.
Who digs the footers and who pours them?
We dig the footers to the line and depth on the plans. Basement and crawl space digs work the same way. Our excavator cuts the trench, and we leave it clean for the inspection. A concrete crew forms and pours.
Builders and general contractors bring us much of this work, from house builds to commercial buildings. Homeowners building a house call us too.
Before any dig, Tennessee 811 needs notice at least 3 and not more than 10 working days ahead. Deep cuts, like a basement, fall under OSHA’s trench rule. At 5 feet deep or more, the walls need a protective system unless the cut is entirely in stable rock. That can mean sloping the walls, benching them, shoring them or a trench box.
We come back to backfill and grade once the walls are ready. Backfill stays off a foundation wall until the wall has strength and is anchored to the floor above or braced. Walls holding back less than 4 feet of unbalanced fill need no bracing. The finished grade then has to fall at least 6 inches in the first 10 feet from the house.
Need footers dug in Middle Tennessee?
We handle footer and basement digging out of Woodlawn, just west of Clarksville. Clarksville and Montgomery County are home ground, and we travel to Nashville and Franklin. Estimates are free, and we look at the lot in person. Call or text (931) 572-8673.